roomovDECATUR, GA
BELVEDERE PARK · DECATUR, GA

Your own space.
A place to feel
at home.

Private rooms in a renovated four-bedroom house. Shared spaces, everyday comforts, and one simple monthly rent.
$750–$850 per room / month
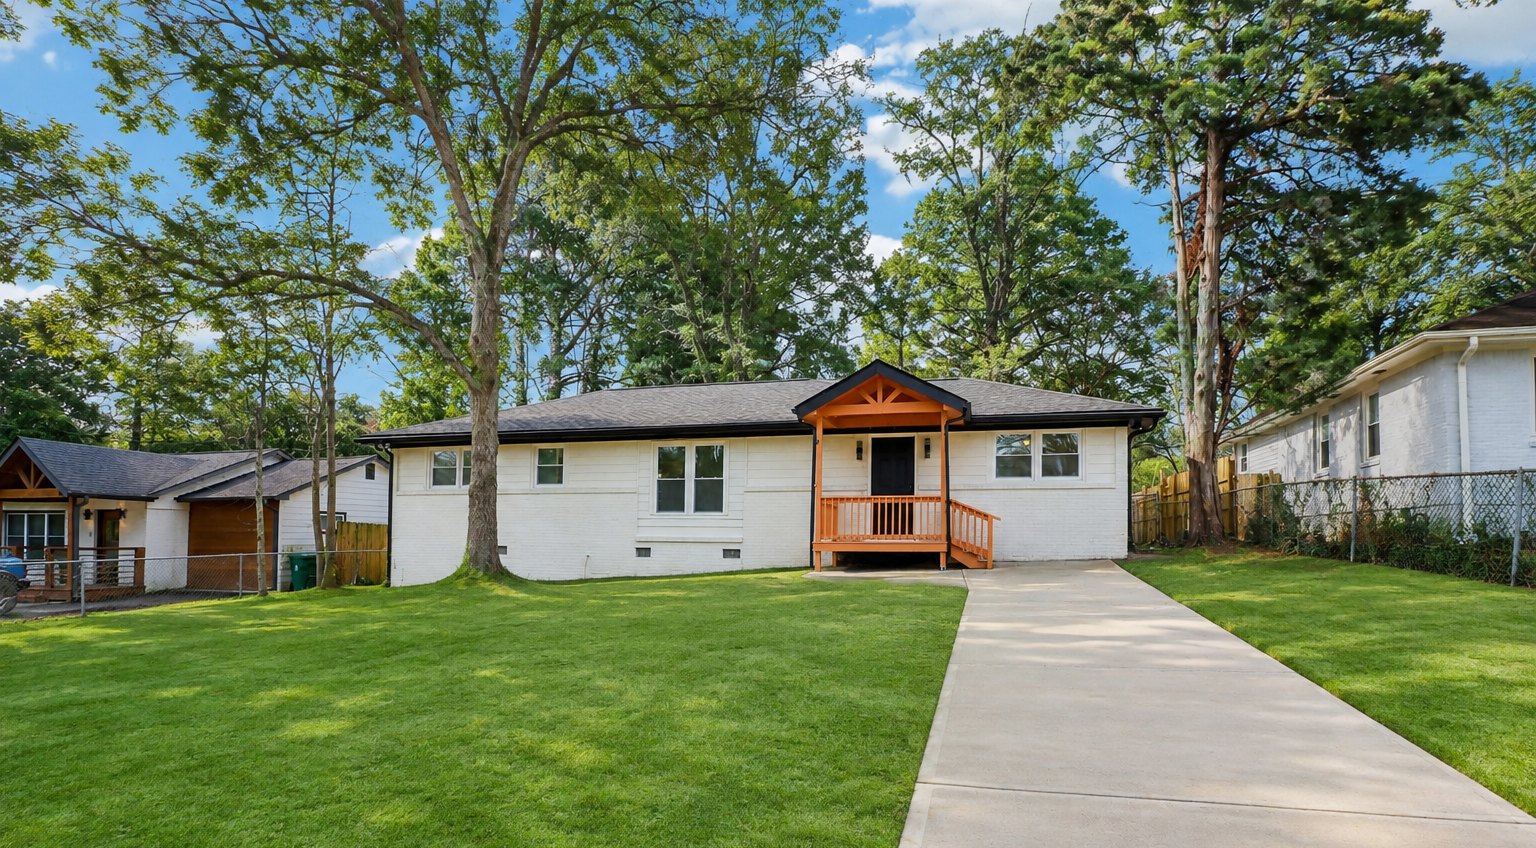
Renovated single-family house with lawn and drivewayA fresh start in Belvedere Park
4Private bedrooms
2Full bathrooms
2026Renovated
IncludedUtilities + Wi-Fi
DrivewayParking
FIND YOUR SPACE

The rooms

3 of 4 rooms listed as available.
Confirm current availability with the owner.

Available now

Master Room

$850 / month

13′9″ × 11′7″ · Private full bathroom

Full bed & mattress · 32″ TV · Work desk & chair · Mirror · Lamp · Decor
Available now

Corner Room

$750 / month

10′2″ × 11′6″ · Shared hall bathroom

Full bed & mattress · 32″ TV · Work desk & chair · Mirror · Lamp · Decor
Available now

Center Room

$750 / month

10′2″ × 11′6″ · Shared hall bathroom

Full bed & mattress · 32″ TV · Work desk & chair · Mirror · Lamp · Decor
Bonus Room Photo to come
Waitlist

Bonus Room

Contact owner for pricing

9′1″ × 9′11″ · Shared hall bathroom

Additional bonus space: 9′10″ × 13′0″

Full bed & mattress · 32″ TV · Work desk & chair · Mirror · Lamp · Decor

Furnished and unfurnished options are available. Furnished room items are listed above.

A HOUSE SHARED. A ROOM OF YOUR OWN.

Comfort in the
everyday details.

Four private bedrooms in a single-family house, rented one room at a time. Every bedroom door has its own key.

The kitchen, dining and living rooms, laundry, and yard are shared between housemates. All utilities and Wi-Fi are included in rent.

Renovated in 2026

  • New kitchen with quartz counters, dishwasher, and stainless steel appliances.
  • Both bathrooms fully remodeled with new tile, vanities, and water heater.
  • Fresh paint, refinished floors, new blinds, and keyed bedroom locks.
  • Central A/C serviced, insulation added, and fiber internet wired to each room.
COOK. GATHER. UNWIND.

A kitchen made for everyday living.

Navy shaker cabinets with brass pulls, quartz counters, subway tile backsplash, an undermount sink with a pull-down faucet, and wood-look tile floors.
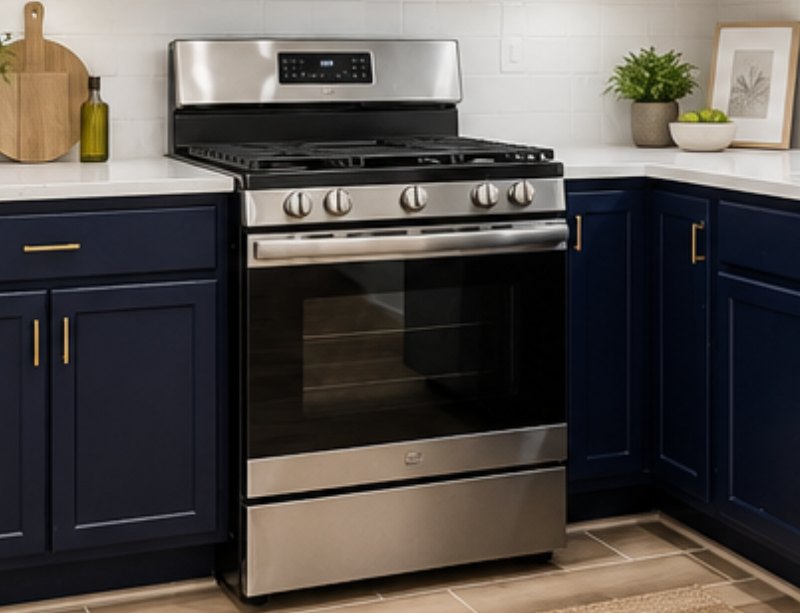
Gas range + oven

Gas range + oven

Four-burner gas cooktop with a full-size oven below.
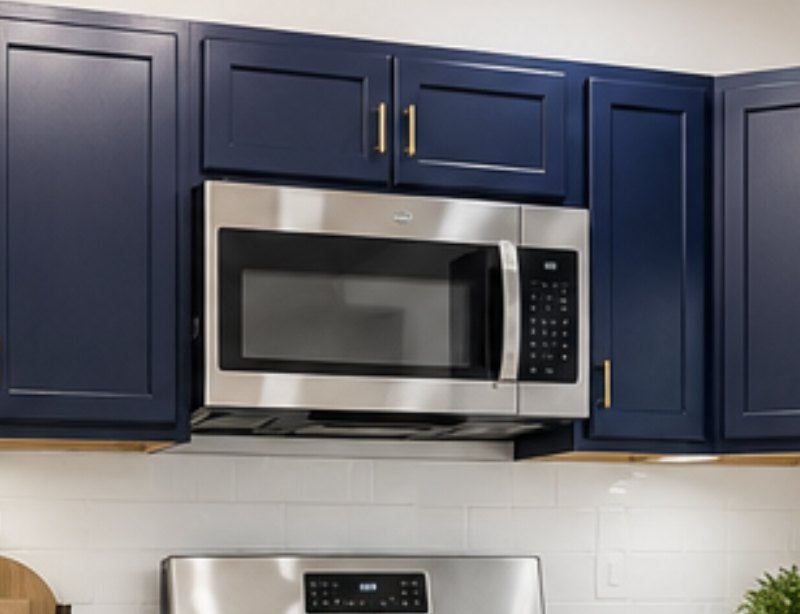
Microwave oven

Microwave oven

Over-the-range and vented, above the cooktop.
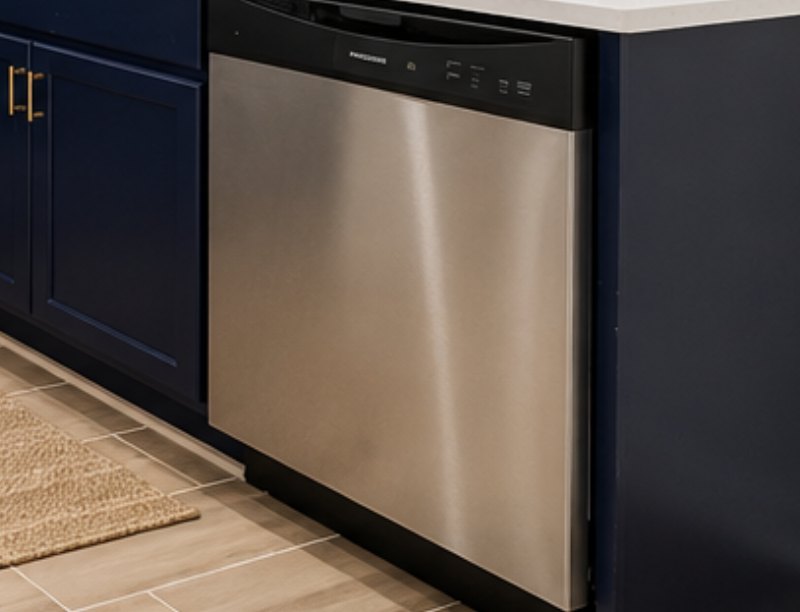
Dishwasher

Dishwasher

Full-size, built into the counter run.
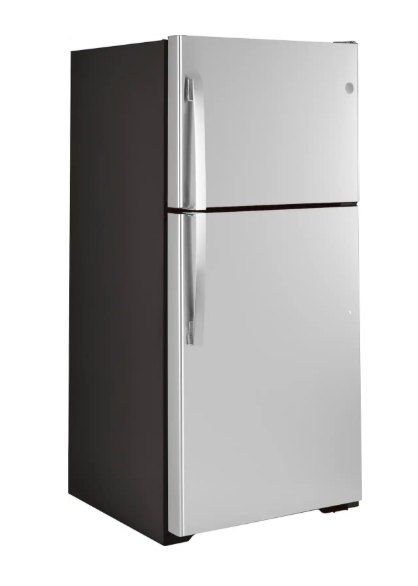
Refrigerator

Refrigerator

Top-freezer refrigerator with a traditional two-door design.

All appliances are stainless steel and new in the 2026 renovation.

BEYOND YOUR BEDROOM

Shared spaces & bathrooms

Dining

Shared dining table off the living room.

Private bath

Attached to the Master Room.

Hall bath

Shared by the other three rooms.

Laundry

Washer and dryer in the house.

SEE HOW IT ALL FITS

The floor plan

Get a feel for the bedrooms, bathrooms, and shared spaces.

BEFORE YOU MOVE IN

Simple terms. Clear expectations.

Lease terms

Lease length
3–12 months
Minimum term
3 months
Security deposit
One month’s rent
Rent due
1st of each month
Utilities & Wi-Fi
Included
Furnishing
Furnished or unfurnished

Requirements to apply

Income
2.5× the rent
Proof of income
Employment history
Photo ID
Required
Screening
TransUnion SmartMove
References
Required
Application fee
$0

House rules

  • No smoking.
  • Quiet hours: 10 PM–7 AM.
  • Required cleaning and upkeep of shared spaces.
  • Overnight guests are limited and allowed upon request only.
  • No pets.

The area & commute

Downtown Decatur
3 miles
Downtown Atlanta
8 miles
Emory / Decatur Hospital
4 miles
MARTA station
3 miles
Hartsfield-Jackson Airport
17 miles

Easy access to I-20 and I-285. Distances are approximate driving miles from the house.

YOUR NEXT CHAPTER STARTS HERE

Apply for a room

Tell us a little about yourself using the form below. Have a question? Call or text the owner.

ROOMOV · PRE-SCREENING

A few details to help us find your fit. No application fee.

  1. 1 · About you
  2. 2 · Your move
  3. 3 · Finish up
Let’s get to know you

How can the owner reach you?

Step 1 of 3
Enlarged property photo